







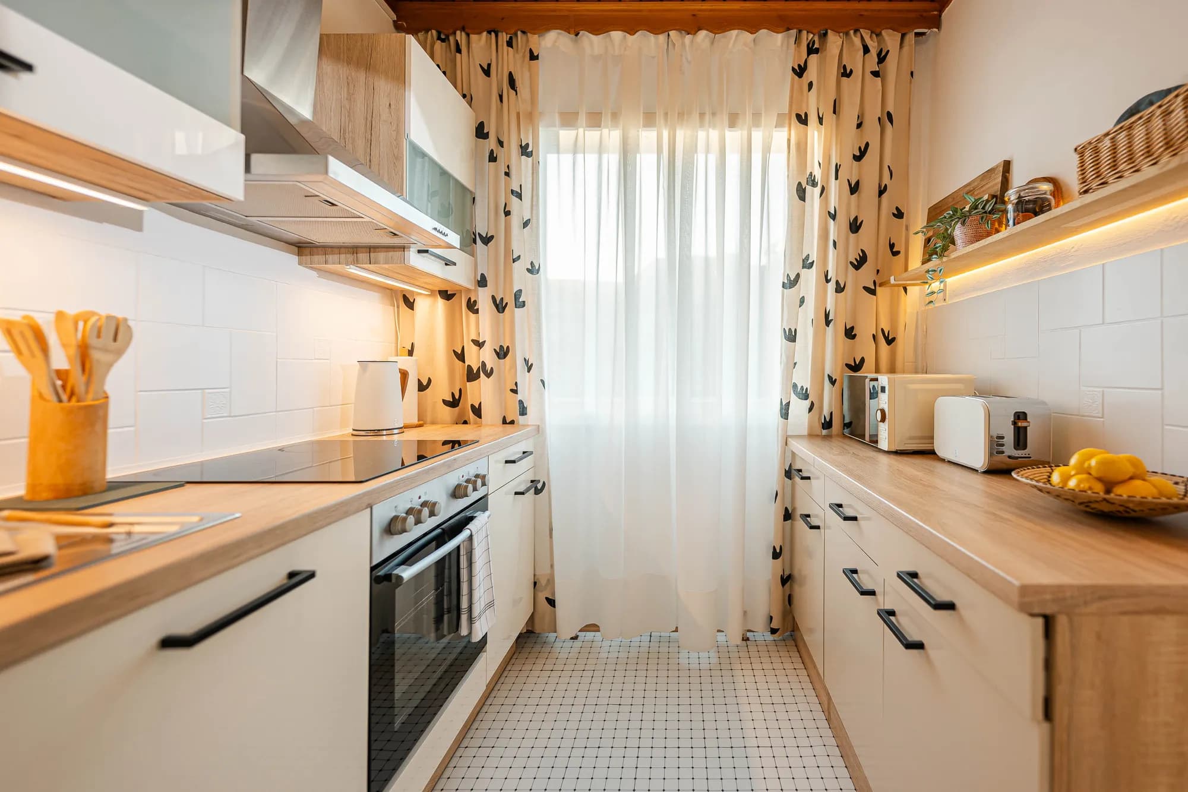

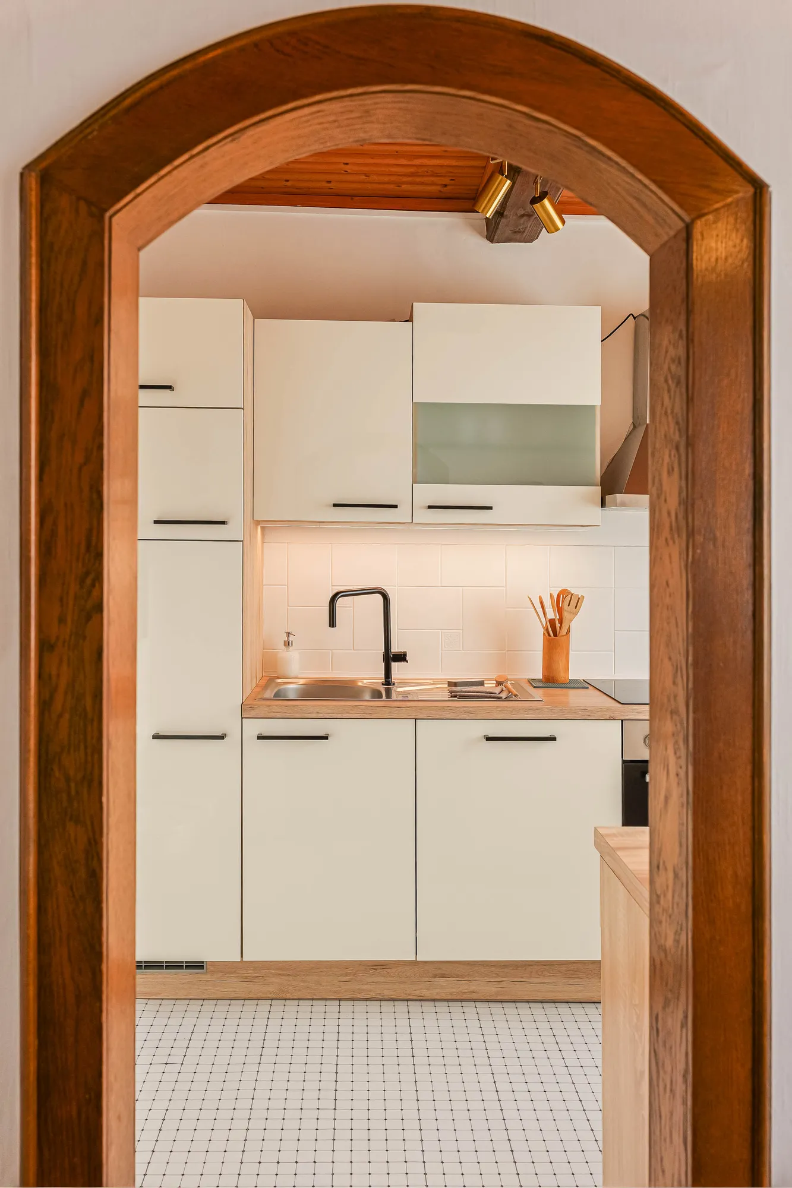

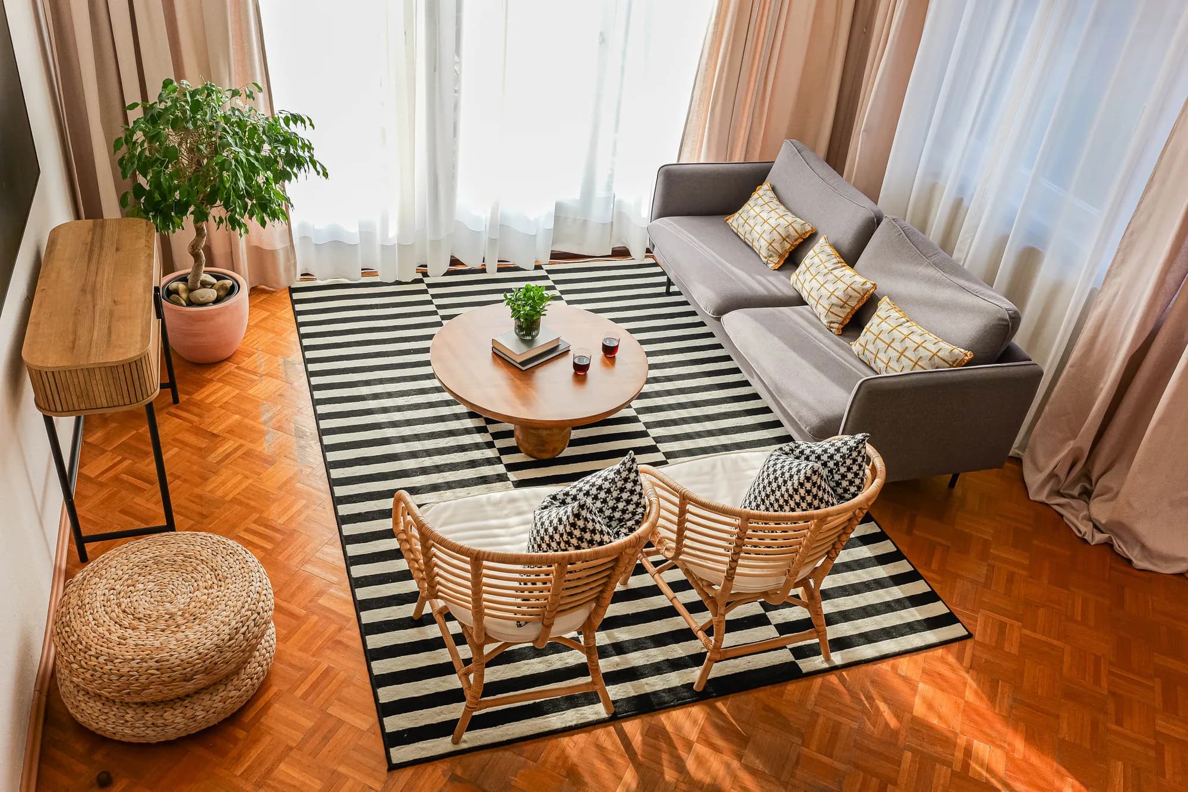

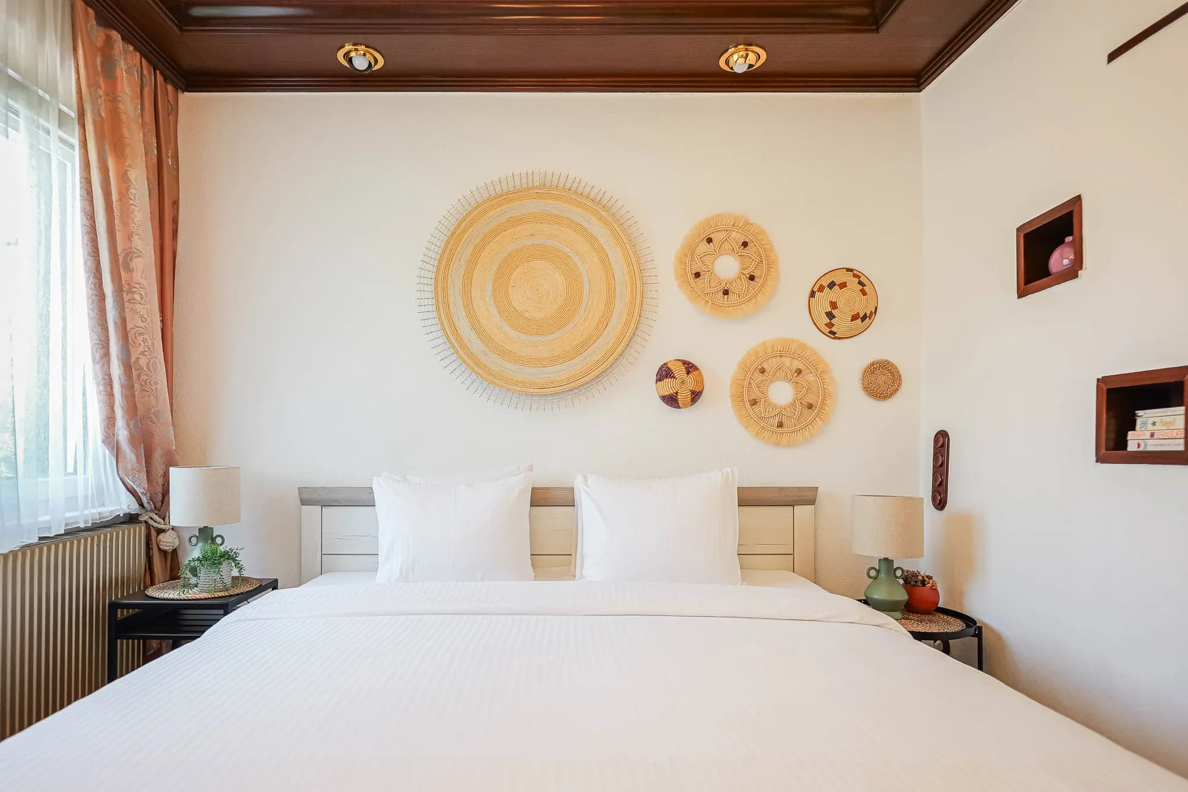



Tegelweg, Vienna
Residential interior design and hospitality conversion
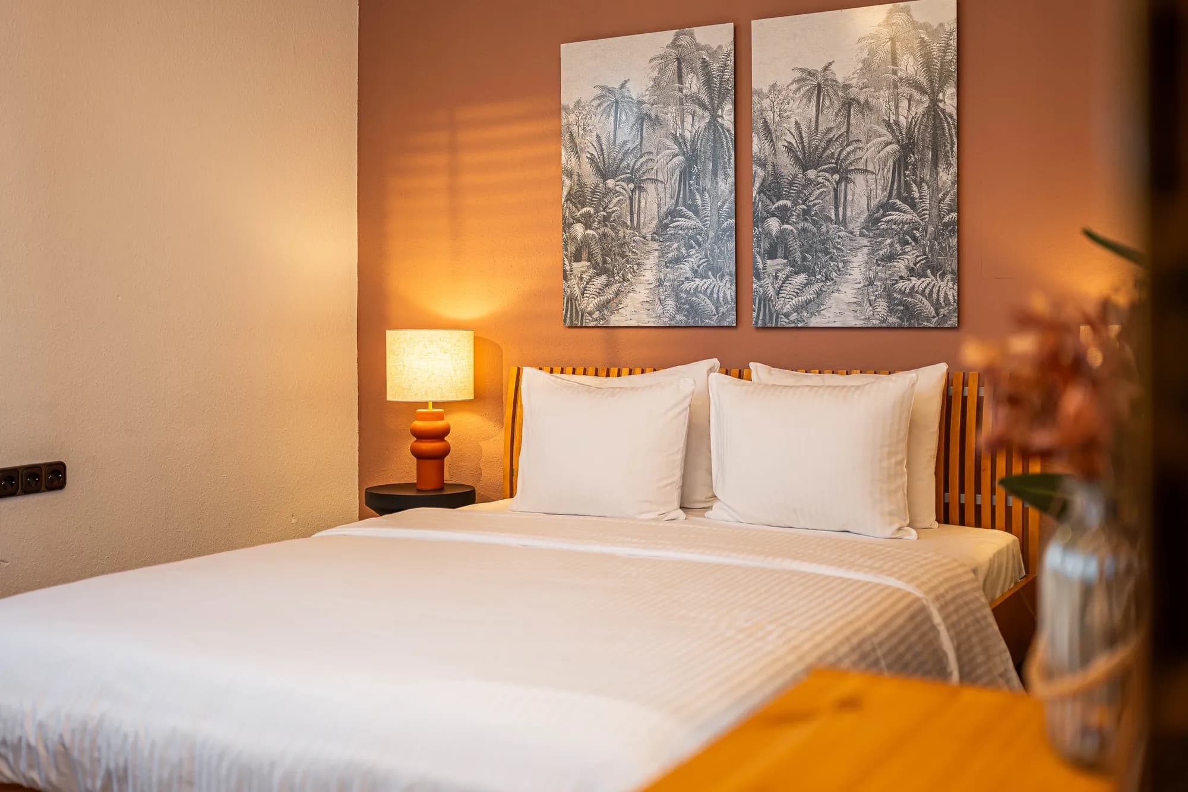
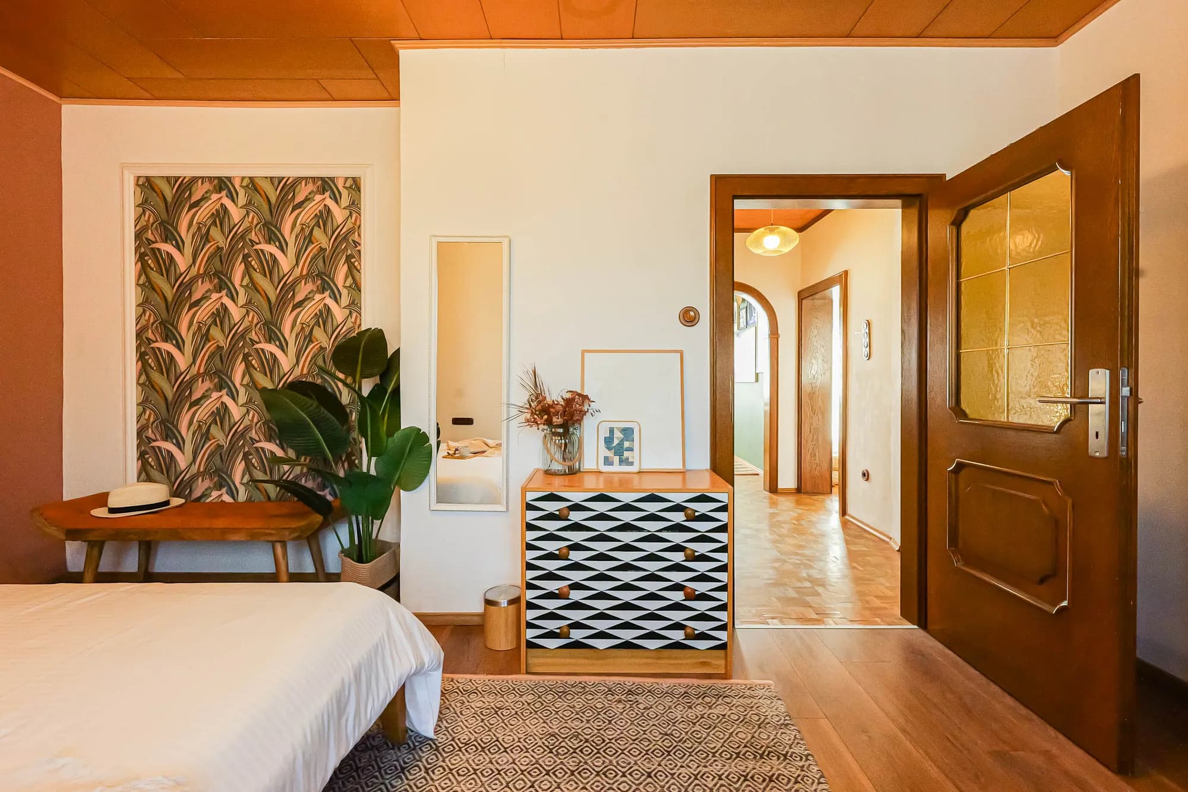
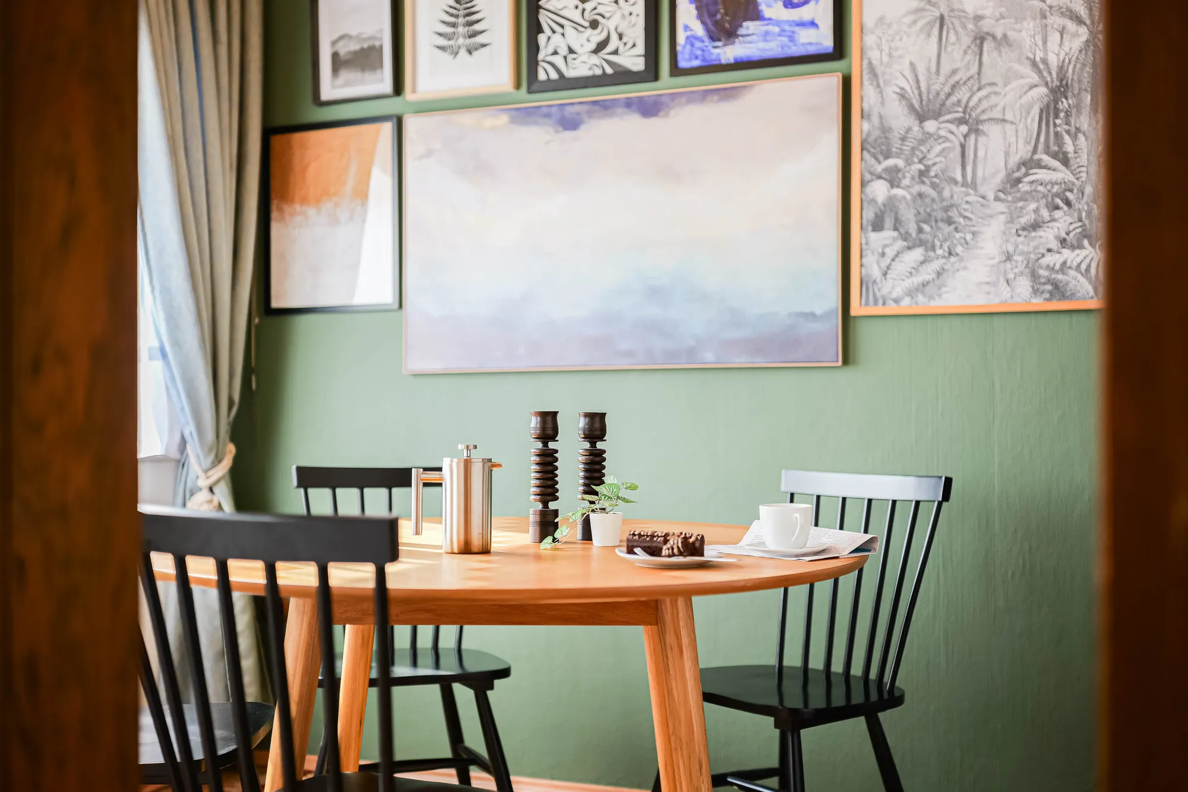
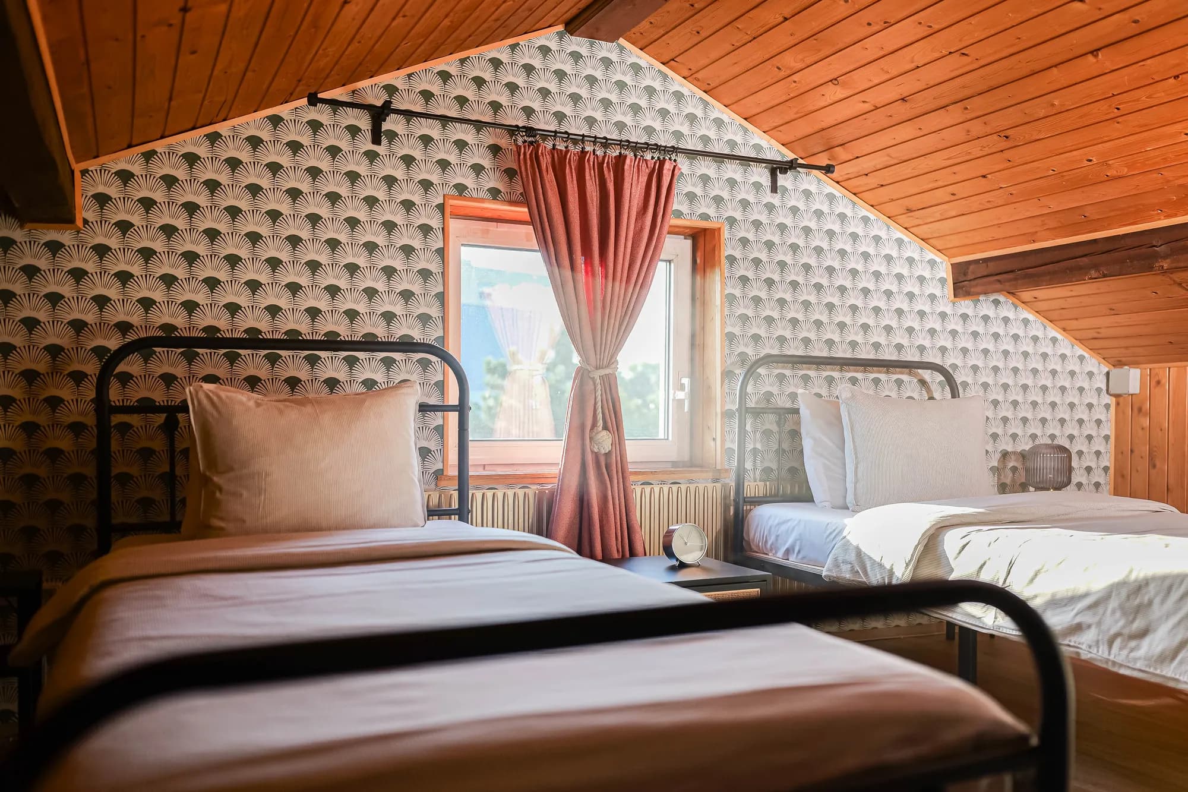
This is a home in Vienna, on Tegelweg, that has hosted paying guests for five years. It holds a 4.97 out of 5 across more than 120 reviews, Superhost since month six, and more than €120,000 in guest revenue. The plan grew from two bedrooms to four while the home stayed open. Interior concept, space planning, and guest-experience design were tested against real check-ins, not only against a photoshoot.
Scope
Interior concept · Space planning · FF&E sourcing · Styling · Guest-experience design
The brief
The apartment had to earn and self-finance through guest stays. The initial two bedrooms were not enough for the demand, and every upgrade had to survive real check-ins, not only look good in a photoshoot.
What changed
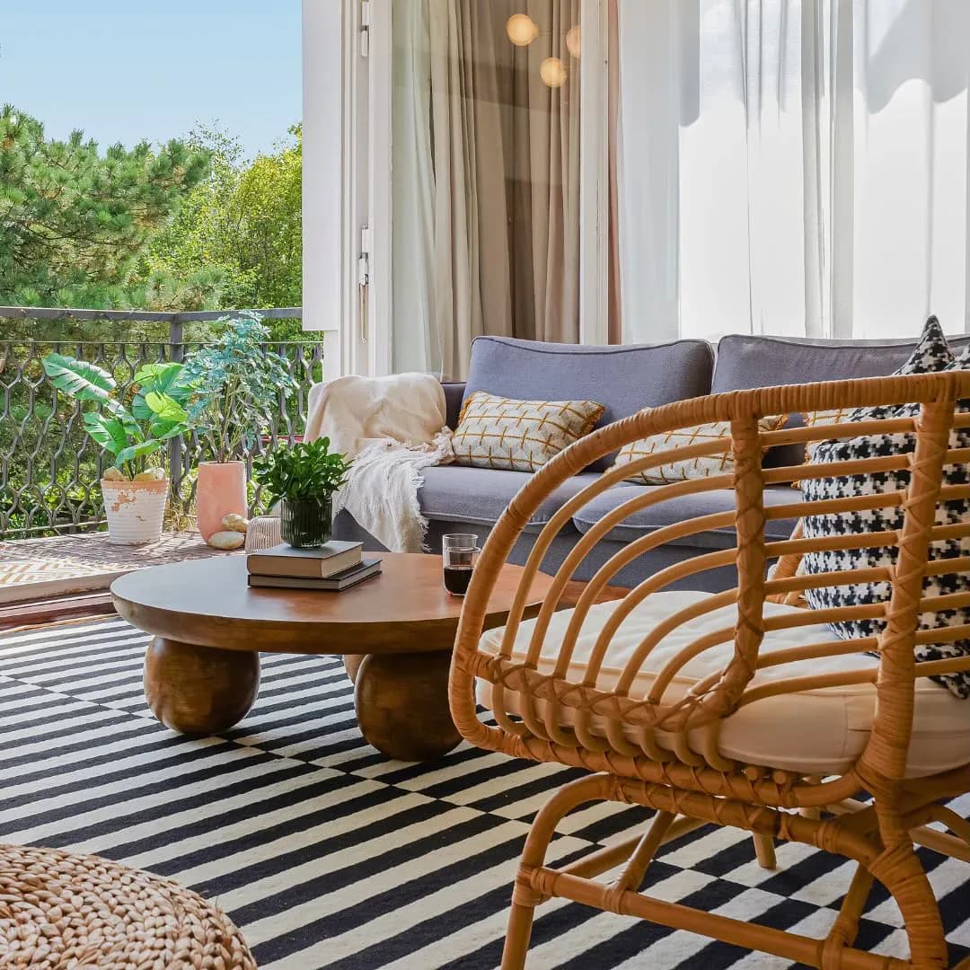
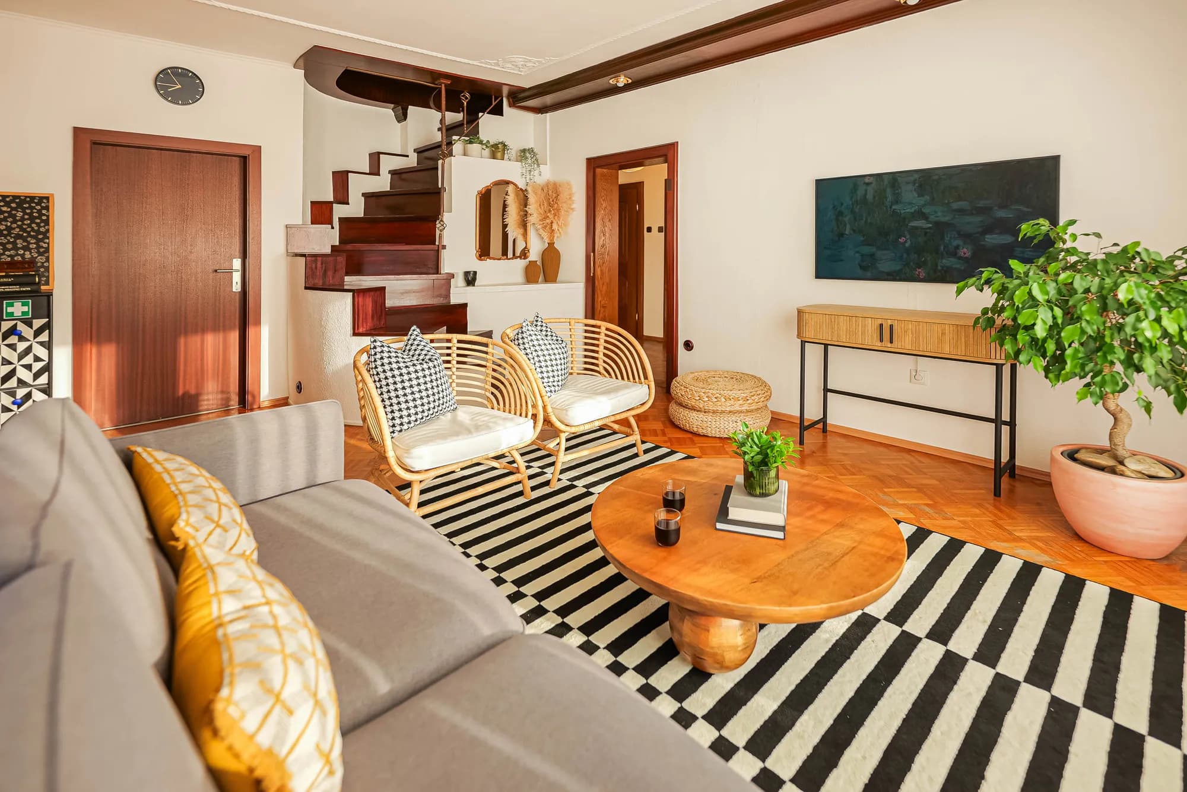
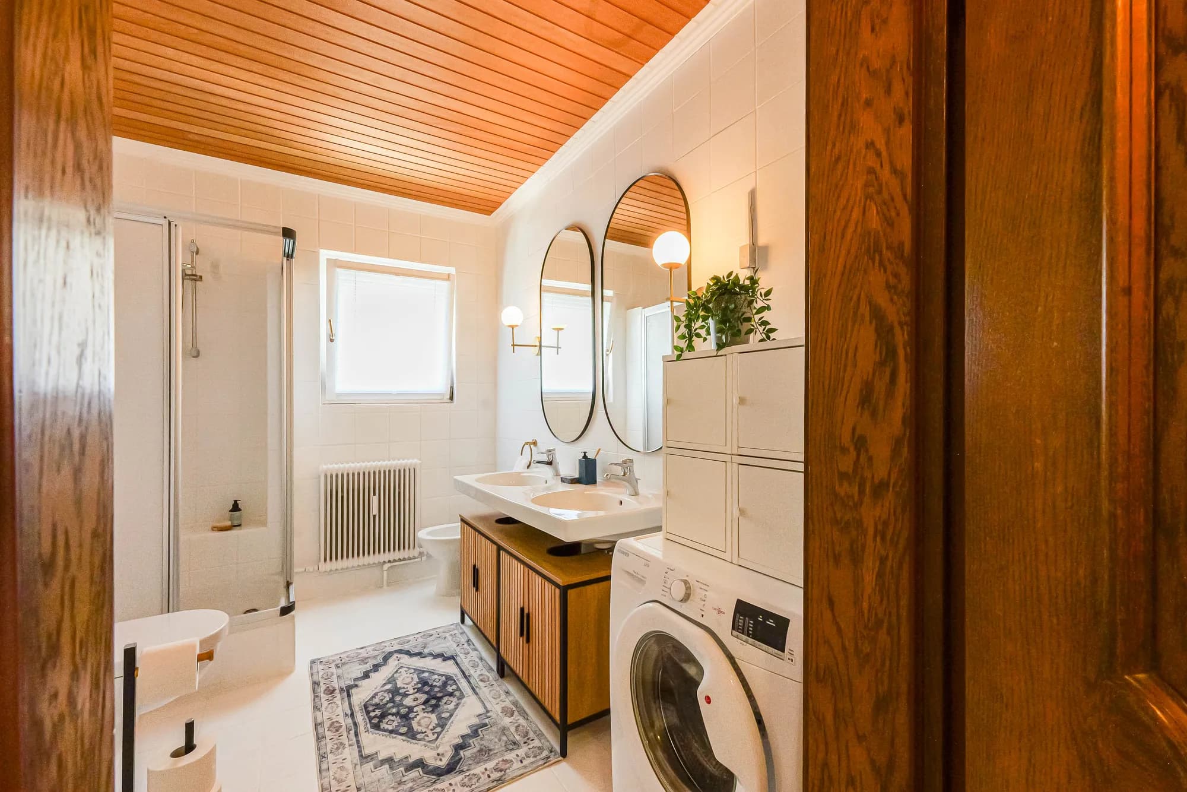
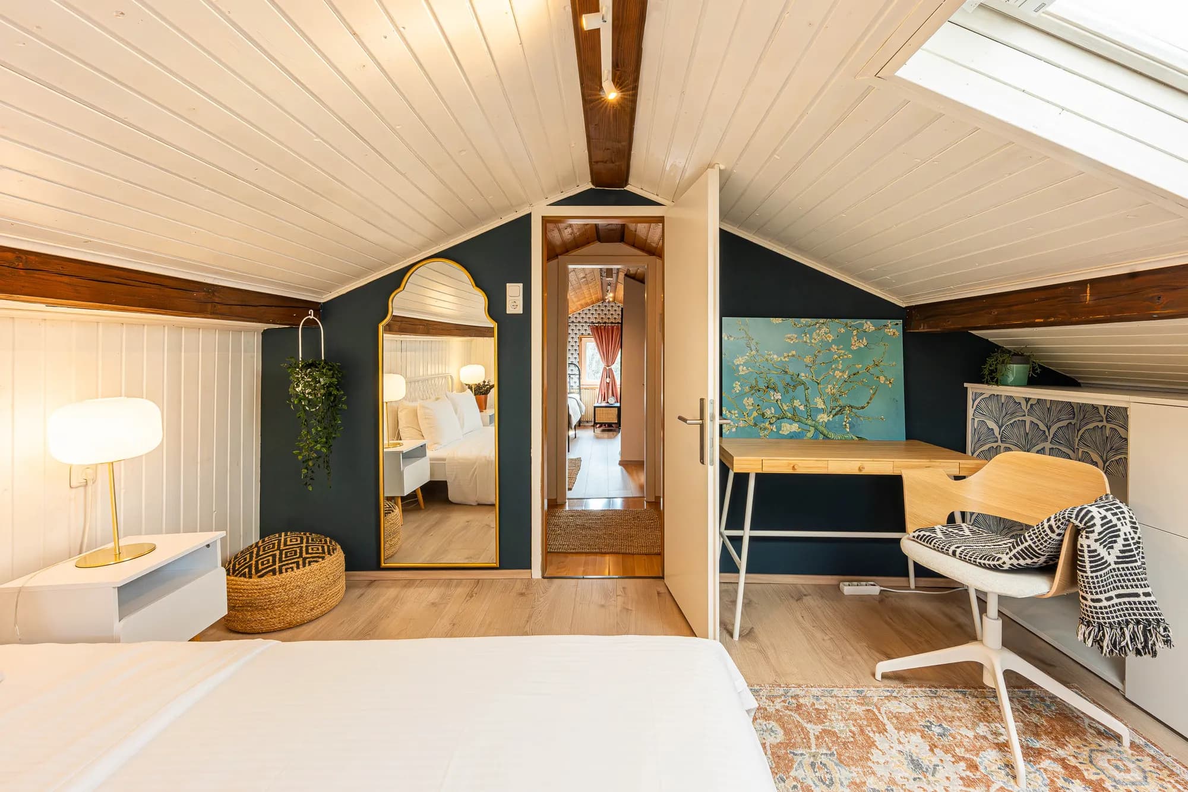
The plan grew in phases over five years, from two bedrooms to four, while the home stayed open. Layout, materials, and styling were kept when guests and turnover proved them to be appropriate, and corrected when they did not. The space was designed for Jubili, the hospitality brand of this practice.
What held
Superhost within the first six months, held since. Guest Favorite recognition. The same rooms that photograph well still work on ordinary turnover days.
4.97/5
average rating across 120+ guest reviews
€120k+
booking revenue on one property
2 → 4
bedrooms, redesigned while in operation